

View according to field: Industrial Measurement (Quality Control)

Hitachi AFM will prove useful at any stage
By field
Easy to use with high accuracy
"High-quality manufacturing is based on highly accurate measurement."
It only allows to ensure quality by performing uniform measurement without depending on the ability or experience of the operator in each process. Also, in today's rapidly changing market, it enables improved productivity by a rapid measurement and it avoids becoming a bottleneck in the production process. As increasing a demanding of larger size and diverse samples, the AFM5500MⅡ realizes highly accurate measurement using innovative technology and can be easily used with various automation functions.
Automated probe exchange and optimization of imaging parameters
Simple measurements
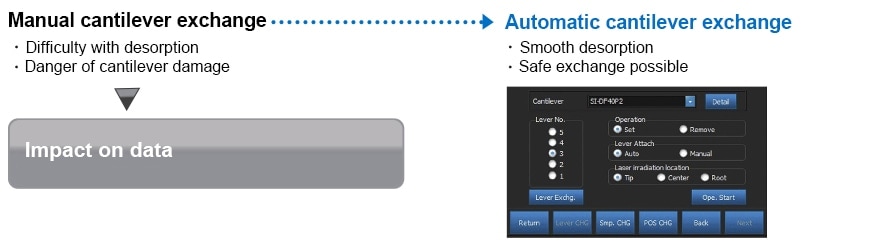
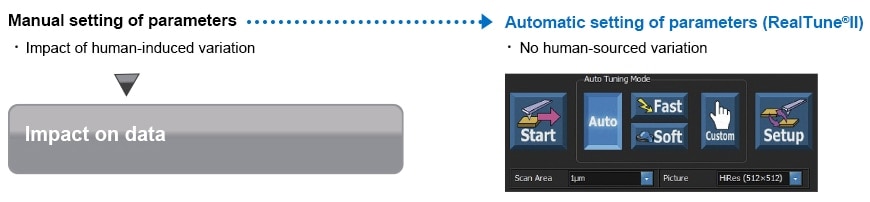
The probe exchange necessary for each measurement or sample can be performed via automatic detachment of the cantilever, lessening daily work load. In addition, by making the parameter settings performed during each measurement automatic, it is now possible, even for inexperienced operators, to easily perform measurement. This addresses difficulties with AFM operation and improves productivity.
Automated laser alignment
Simple measurements
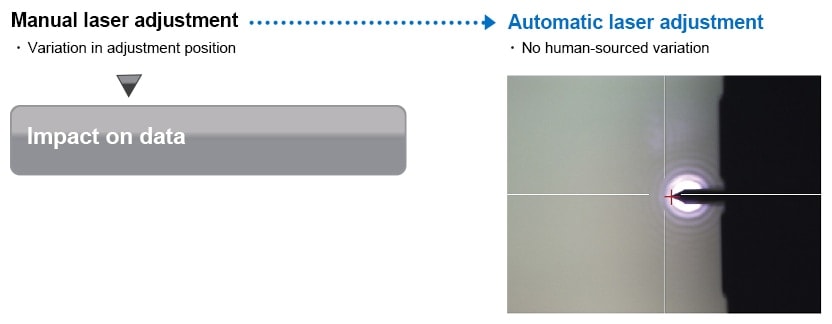
The adjustment of the laser to the cantilever that has previously required a skilled operator is no longer necessary. By incorporating a self-detection system into the cantilever included in the sensor, there is no variation due to different operators, while laser control and adjustment are performed automatically. This enables simpler measurement and improves productivity.
Facilitated sample navigation with a software-controlled impact stage
Simple measurements
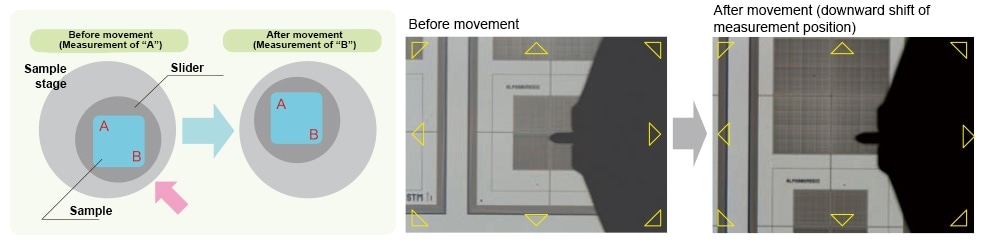
Through the use of an impact stage, it is possible to easily adjust measurement position by manipulating a cursor on a CCD monitor, even without use of an electric stage. This greatly improves operability and enables speedy measurement when performing measurement in multiple locations on the same sample.
High-accuracy measurements of slanted surfaces with a steep slope
Intelligent measurement - SIS Mode
When measuring slanted surfaces with steep slopes in DFM mode, it is difficult to control scanning so that the tip is always the same distance from the sample and there is a tendency for separation to occur (parachuting). With SIS (Sampling Intelligent Scan) mode, the tip obtains data by approaching the sample only at points of measurement and otherwise moves in a horizontal direction above the sample, ensuring high-precision measurement, even when dealing with slanted surfaces with steep slopes.




Examples of observation of slanted surfaces with steep slopes
High-accuracy measurements without damaging samples
Intelligent measurement - SIS Mode
In DFM mode, samples that are soft or highly adsorbent may become deformed or damaged during measurement. With SIS (Sampling Intelligent Scan) mode, however, the probe is isolated vertically from the sample and moves in a horizontal direction, in order that lateral force does not cause the probe to push against the sample and to protect both probe and sample from damage, ensuring highly precise measurement.

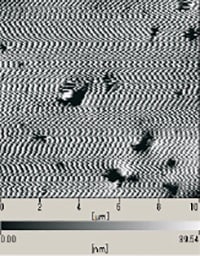

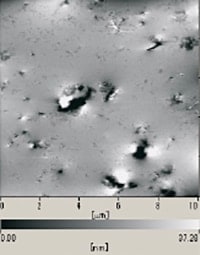
Examples of DFM, SIS phase mode observation of grease surfaces
High-accuracy topography measurements
This model provides a solution for the curvature (crosstalk) that commonly occurs with telescopic vertical movement of the scanner, a tendency which has previously been a problem with AFM. By developing a new scanner that eliminates the impact of crosstalk when moving in a vertical direction, it is now possible to perform measurements with a left-right bending error of 0.5 degrees or less. This enables topography measurement of broad three-dimensional structures.
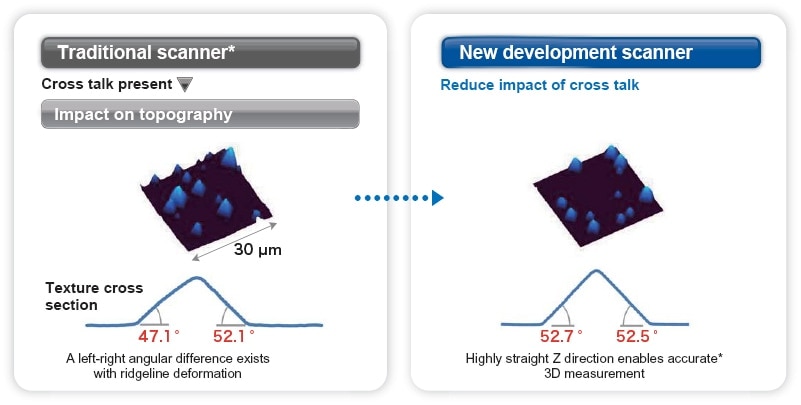
Observed sample: The textural structure of solar cells (symmetric left-right three-dimensional structure due to crystal orientation)
This section introduces applications (actual measurement cases) for scanning probe microscopes (SPM/AFM).
Information for product users
This section offers information aimed at customers who use our scanning probe microscopes.
For first-time users
Related topics

“S.I.navi” is Hitachi Membership Site for analytical instruments users.
“S.I.navi” provides helpful information for daily analysis.


Hitachi High-Tech Social Media